OCTOBER4128 (BD) LTD.

Production flow

One route through the building, in one direction: material in at one end, inspected at every stage, packed at the other.

PLANNED — UNDER CONSTRUCTION

Built around the flow, not around the building

The plant is laid out so material travels in a single direction. Incoming fabric never crosses finished cartons, inspection happens where a fault can still be corrected, and every stage sits next to the one before it.

The route through the plant

STAGE 01 TO 05

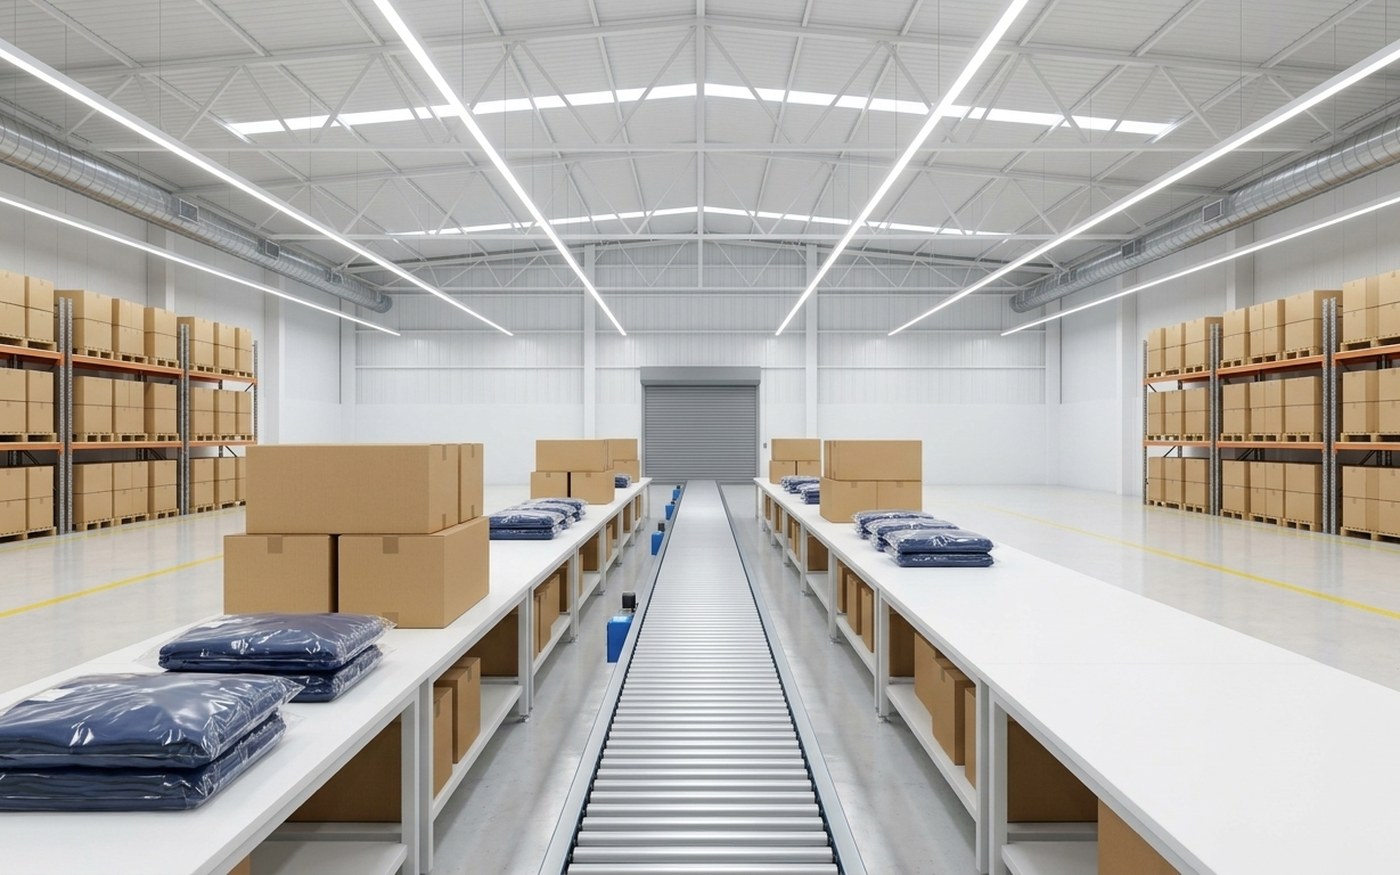
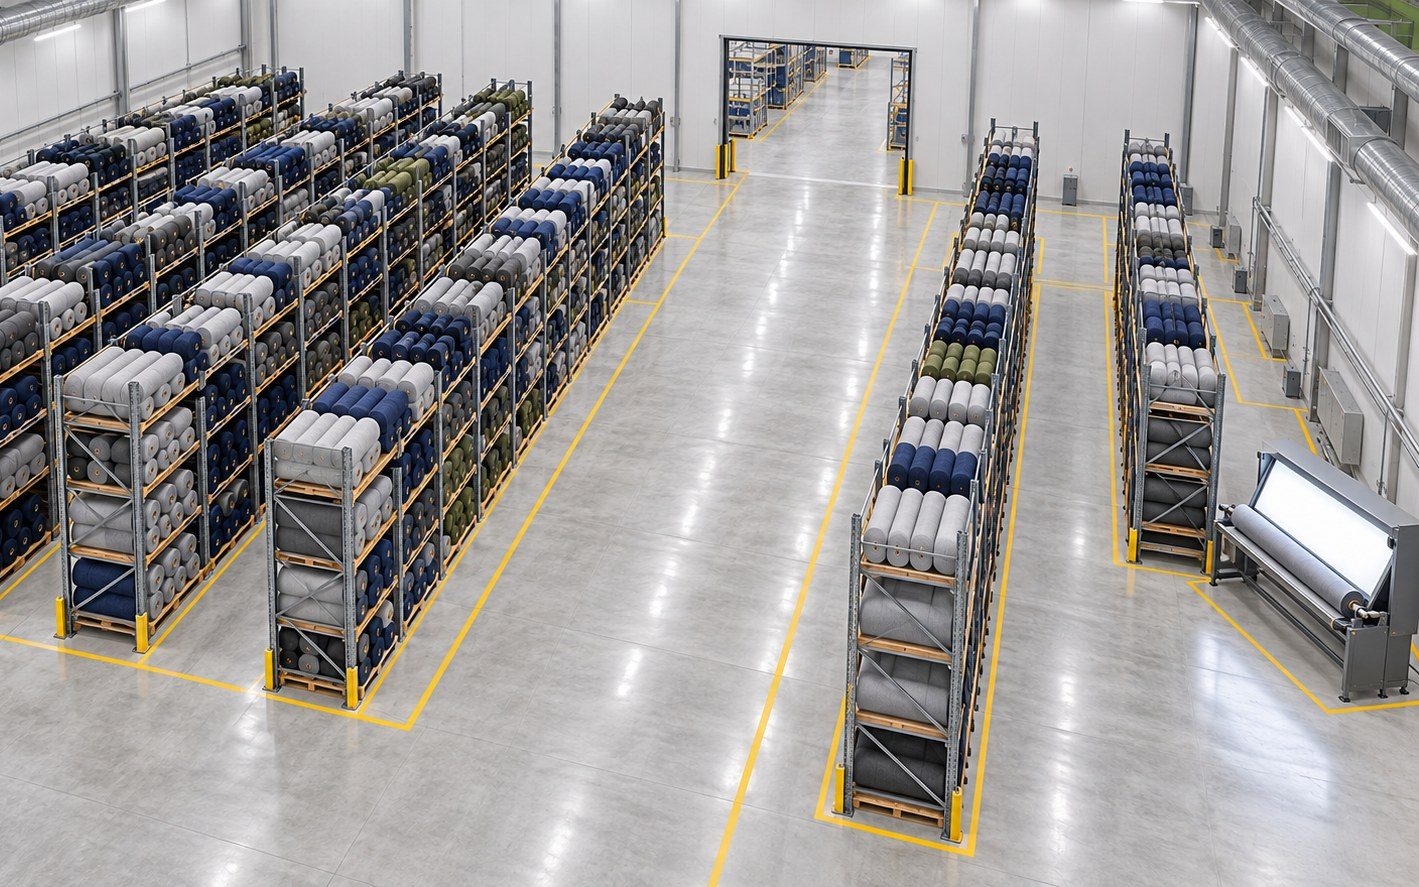
  1. Smart warehouse

    Fabric and materials come off the truck straight into a temperature- and humidity-controlled store.

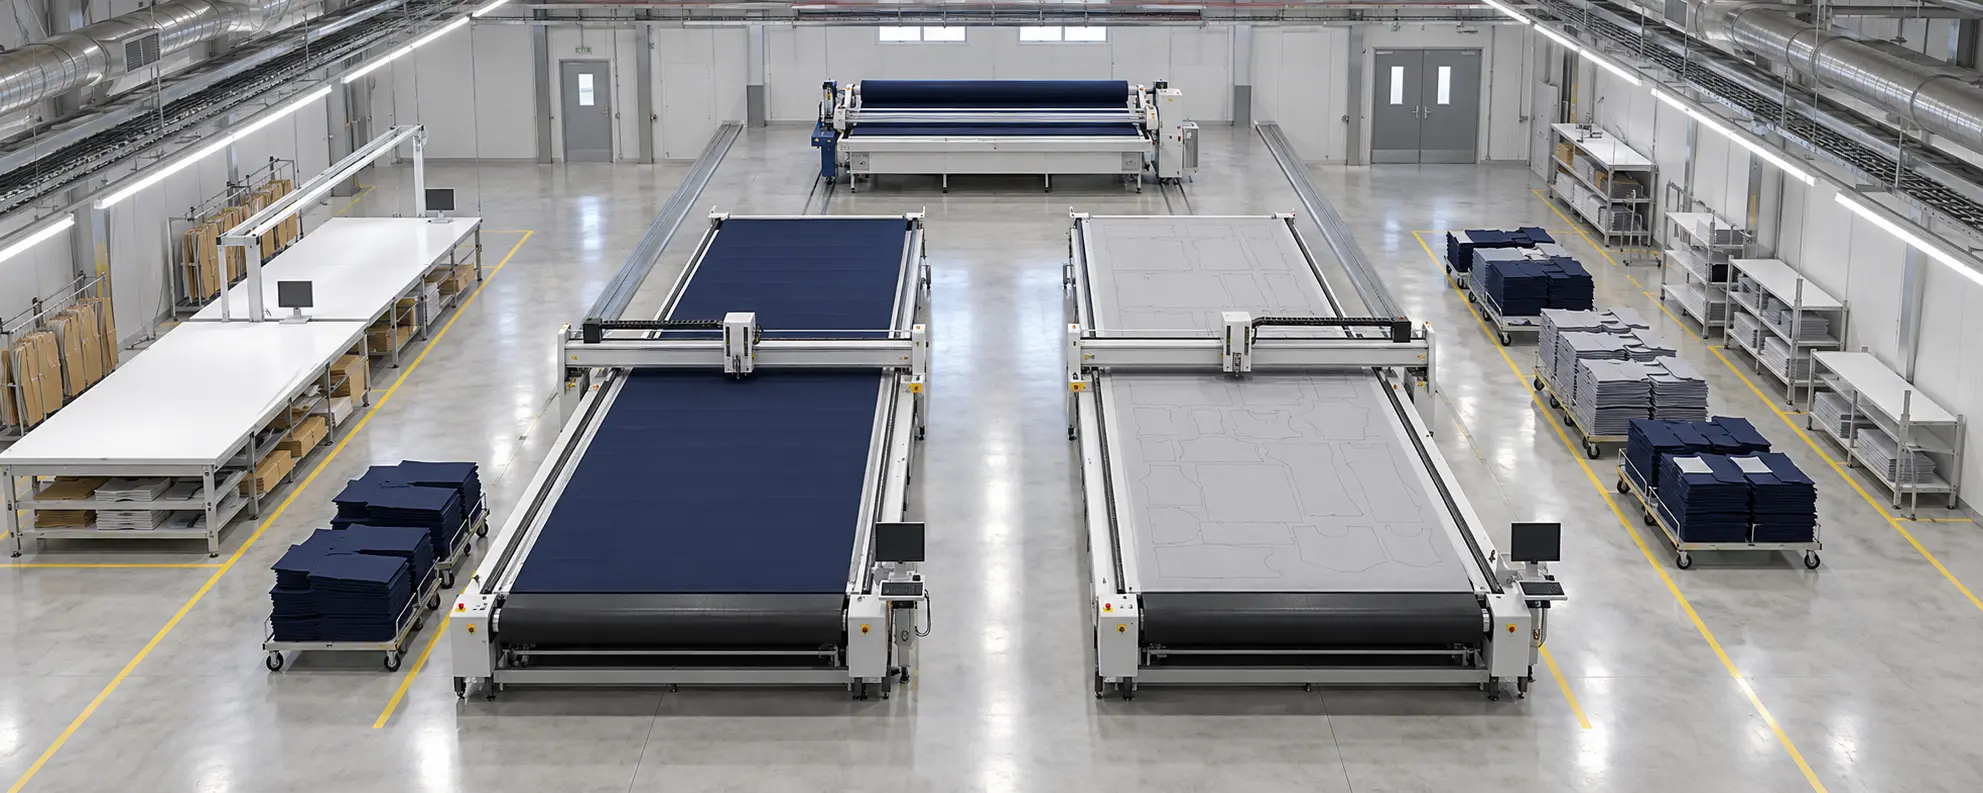
  2. Cutting room

    A separate, conditioned cutting room with automated tables, so the panel that reaches the line is the panel the pattern intended.

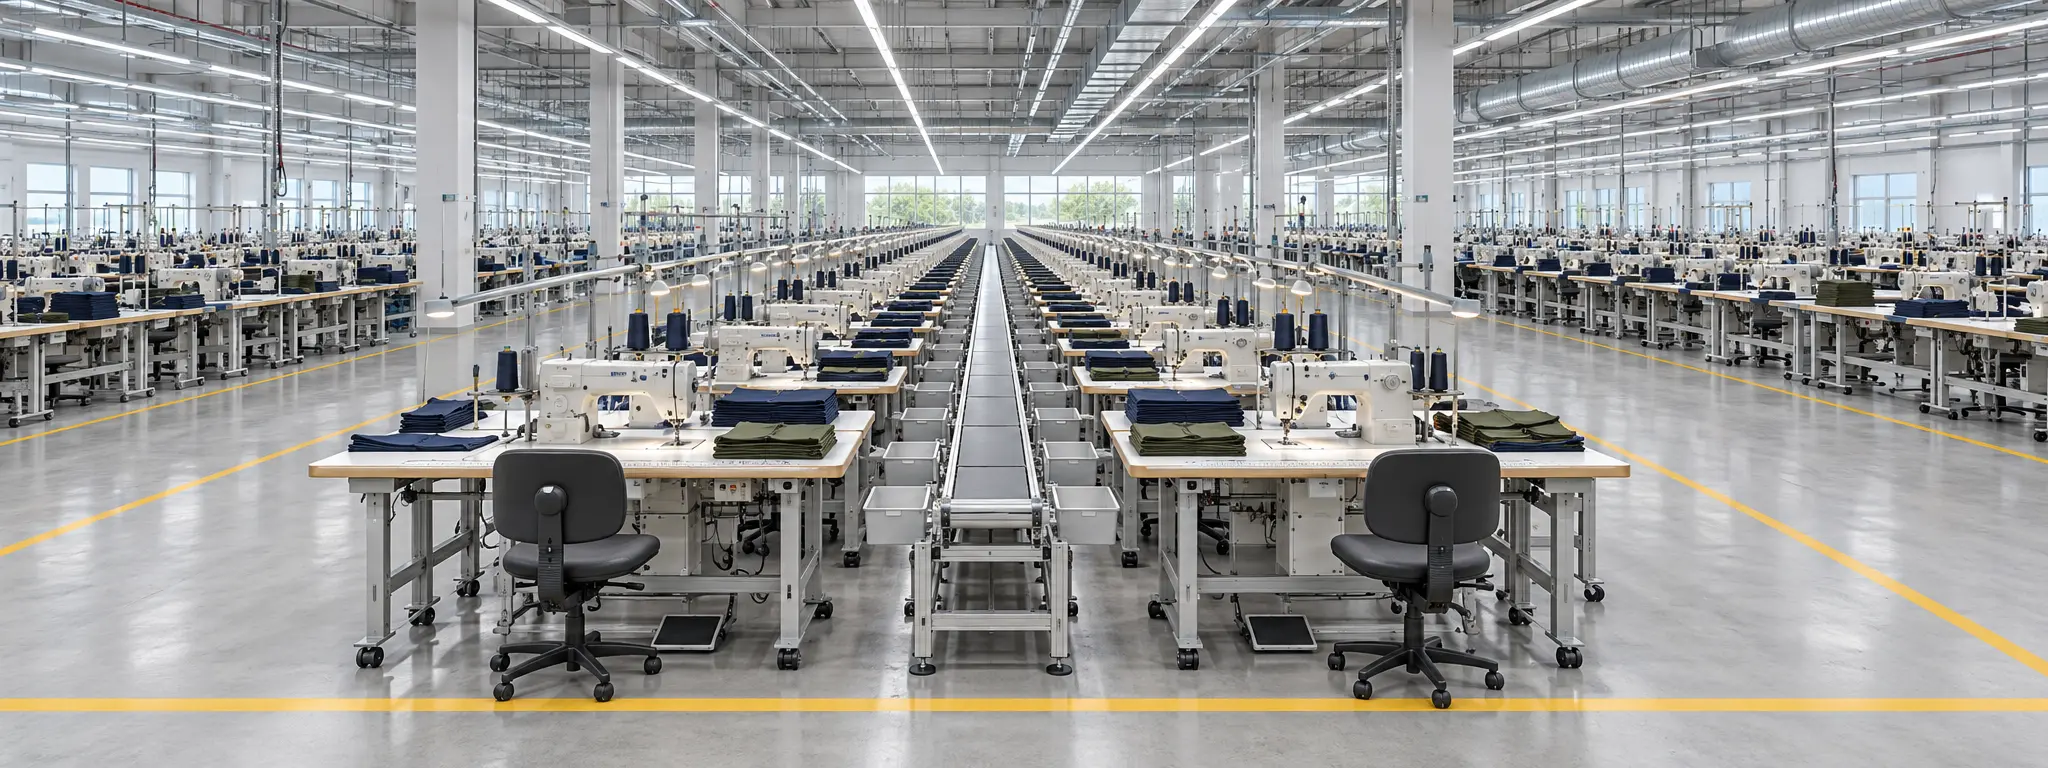
  3. Sewing floors

    Eighty lines across the production floors, each laid out to the same plan so a style can be moved between lines without relearning the balance.

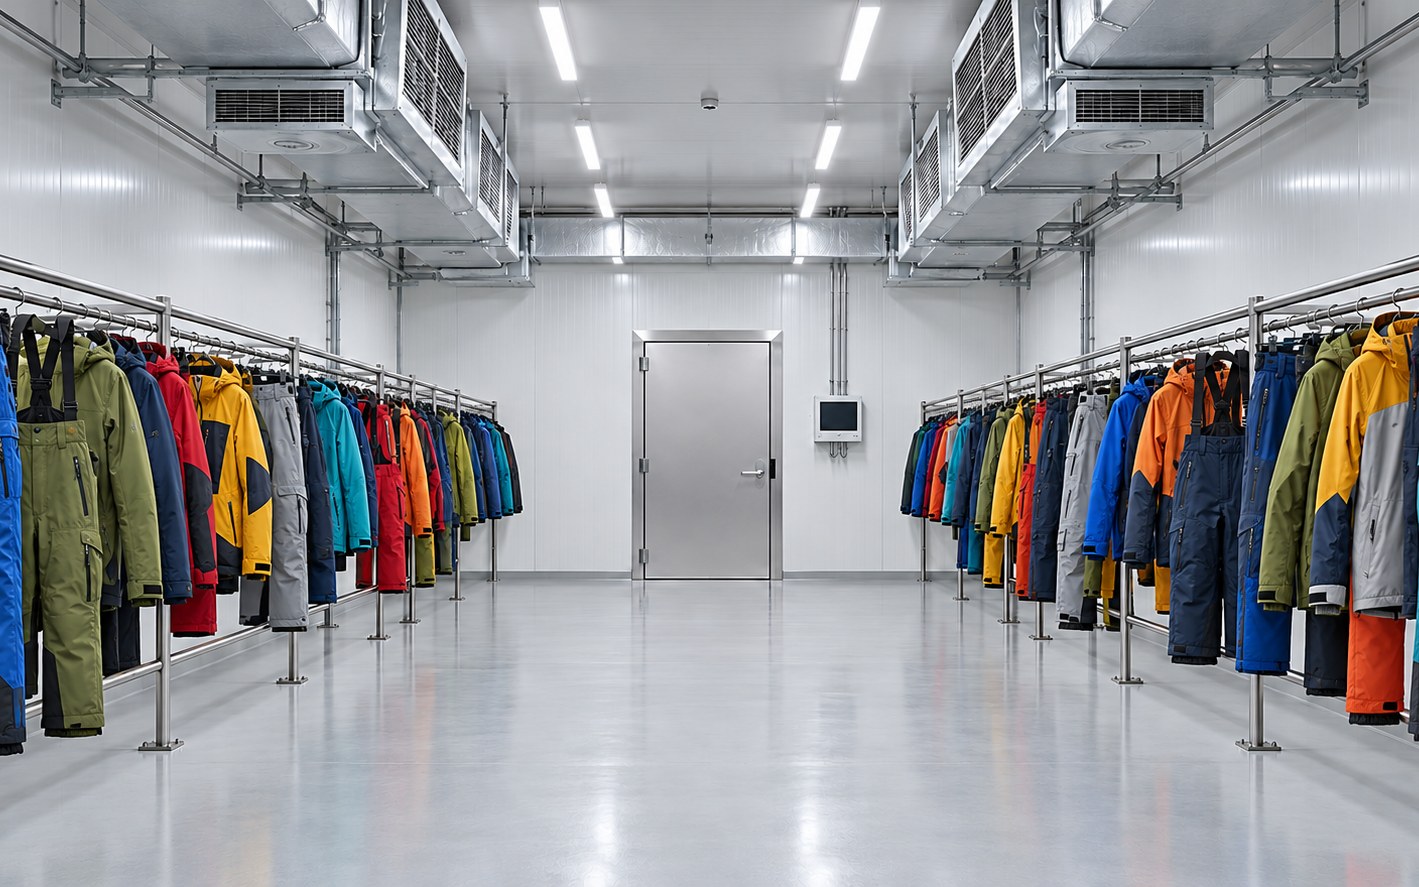
  4. Dry room

    A controlled room where garments are conditioned before they are packed, which matters for insulated and laminated products more than for anything else we make.

  5. Packing and dispatch

    Cleared garments are folded or hung, packed to the buyer's own instruction, and held in a finished-goods store until the container is loaded.

THE WHOLE BUILDING

Temperature and humidity controlled, end to end

Not only the warehouse. Every production floor, the cutting room, the dry room and the finished-goods store are held within a set temperature and humidity range and monitored continuously.

  • Fabric that is stored, cut and sewn in stable conditions holds its measurements. Most dimensional claims begin with material that moved between the cutting table and the line.
  • Coated, laminated and seam-sealed constructions are sensitive to humidity while they are being worked. Controlling it is the difference between a consistent seal and a seasonal one.
  • Down and synthetic insulation are handled in conditioned air, so loft is not lost to damp before the garment is even closed.
  • An operator who is not working in thirty-eight degrees makes fewer mistakes at four in the afternoon. The quality case and the welfare case are the same case here.
Smart warehouse — architectural visualisation

STAGE 01 — INTAKE

Smart warehouse

Fabric and materials come off the truck straight into a temperature- and humidity-controlled store. Material that has been held at a stable moisture content behaves the same on the cutting table in August as it does in January.

01

Conditioned and monitored

Temperature and relative humidity are held within a set range and logged continuously, rather than left to the weather. This is the single cheapest way to prevent shrinkage and dimensional problems that would otherwise surface after cutting.
02

Goods-in inspection

Every roll is checked and recorded on arrival — shade, width, length and a four-point fabric inspection — before it is accepted into stock.

03

Racked, not stacked

Rolls are racked and barcoded rather than piled on the floor, so stock rotates oldest-first and nothing is crushed, creased or mislaid.

04

Shade and batch segregation

Rolls are grouped by shade band and dye lot, so no garment is ever assembled from two lots that will not match under a buyer's lightbox.

05

Relaxation before cutting

Fabric is relaxed in controlled conditions before it is spread. Most dimensional faults are prevented here rather than discovered later.

06

One-way flow into cutting

The store opens directly onto the cutting room, so material moves in a single direction and never crosses a finished-goods route.

Cutting room — architectural visualisation

STAGE 02 — CUTTING

Cutting room

A separate, conditioned cutting room with automated tables, so the panel that reaches the line is the panel the pattern intended.

01

Automated cutting tables

Computer-controlled cutting rather than band-knife work, which holds tolerance across the whole lay instead of only the top plies — the difference technical outerwear panels depend on.

02

CAD marker making

Markers are made and checked digitally, so consumption is known before a single metre is spread and the same marker is reproducible on a repeat order.

03

In-panel workstation

A dedicated station for precise pattern marking and template preparation, so notches, pocket positions and welt placements are set from a template rather than judged by eye.

04

Controlled spreading

Spreading is done under the same conditions the fabric was relaxed in, with tension controlled so panels do not spring back once they are released.

05

Bundling and ticketing

Cut parts are bundled, ticketed and tracked by lay and lot, so a panel can be traced back to its roll if a problem appears downstream.

06

Cut-panel check

Panels are audited against the pattern before they are issued to a line. A fault caught on the cutting table costs a panel; the same fault caught after assembly costs a garment.

Sewing floors — architectural visualisation

STAGE 03 — ASSEMBLY

Sewing floors

Eighty lines across the production floors, each laid out to the same plan so a style can be moved between lines without relearning the balance.

01

One repeatable line layout

Every line is built to the same arrangement — feeding, sewing stations, in-line inspection, ironing and finishing in a fixed order. A buyer auditing one line has effectively audited them all.

02

Inspection built into the line

Shell and lining inspection tables sit inside the line rather than at the end of it, so a fault is found while the seam can still be opened.

03

Ergonomic workstations

Adjustable chairs, task lighting and correct table heights. Back, neck and wrist strain is the main cause of lost output on a long run.

04

Marked walkways

Aisles and gangways are marked and kept clear, which keeps material moving and keeps the floor compliant on a fire-safety audit.

05

Overhead linear lighting

Continuous linear lighting over each line rather than point fixtures, so an operator is not inspecting dark stitching against a bright table.

06

Conditioned floor

The sewing floors are climate controlled like the rest of the building — a comfort measure, and the reason coated and laminated fabrics handle consistently through the day.

How one line is laid out

THE SAME PLAN, EIGHTY TIMES

Cut panels are fed in at one end and leave the other as a finished garment. Two rows of sewing workstations face a central transport rail; the inspection and finishing stations sit at fixed positions along it. Because every line is built to this same arrangement, a style can be moved between lines without rebalancing it, and a buyer who has audited one line has effectively audited all eighty.

Schematic of one line — scroll sideways to see it all.

01

Sewing workstation

The repeating unit of the line. Adjustable seating, task lighting and correct table height at every position, arranged in two facing rows so work passes across the rail rather than around the floor.

02

Inspection table

Two of them, inside the line: shell inspection early, lining inspection further along. Stitching, measurements, appearance and workmanship are checked while the seam can still be opened.

03

Finishing table

A wide table at the end of the run where the garment is brought to its final state — trims checked, loose threads removed, the piece presented flat — before it leaves the line for final inspection.

04

In-panel workstation

An automated station alongside the line for precise pattern marking and template preparation, so repeated details are set from a template and come out identical on every unit of the order.

Dry room — architectural visualisation

STAGE 04 — CONDITIONING

Dry room

A controlled room where garments are conditioned before they are packed, which matters for insulated and laminated products more than for anything else we make.

01

Controlled drying

A room held at a set temperature and low humidity, so garments are dried evenly rather than left to the ambient air of the floor.

02

Down and insulation loft

Insulated garments are given time to recover their loft after handling and pressing, so what the buyer opens is what the buyer specified.

03

Moisture out before the carton

A garment packed with moisture in it is a garment that arrives with mildew after six weeks at sea. This is the step that prevents it.

04

Used where the construction needs it

Not every style passes through. Insulated, laminated and seam-sealed products do; a simple woven shell may not.

05

Monitored and logged

Temperature and humidity in the room are recorded, so conditioning is a documented step rather than an assumption.

06

Sits between inspection and packing

Placed on the route so conditioning never becomes a detour that production is tempted to skip.

Packing and dispatch — architectural visualisation

STAGE 05 — PACKING & DISPATCH

Packing and dispatch

Cleared garments are folded or hung, packed to the buyer's own instruction, and held in a finished-goods store until the container is loaded.

01

Packed to the buyer's manual

Folding, hanging, poly-bagging, ratio packing and assortment exactly as that buyer specifies, because a correct garment in a wrong carton is still a claim.

02

Carton marking and labelling

Shipping marks, barcodes and carton content labels applied and verified against the packing list.

03

Cartons checked before sealing

A proportion of cartons is opened and audited after packing, which is where ratio and assortment errors are actually caught.

04

Finished-goods store

Packed cartons are held in a conditioned store, not on the production floor, so the last stage of the journey is as controlled as the first.

05

Segregated from intake

Dispatch is on a separate route from goods-in, so incoming material and finished cartons never cross.

06

Loading

Containers are loaded directly from the finished-goods store with documentation checked at the door.

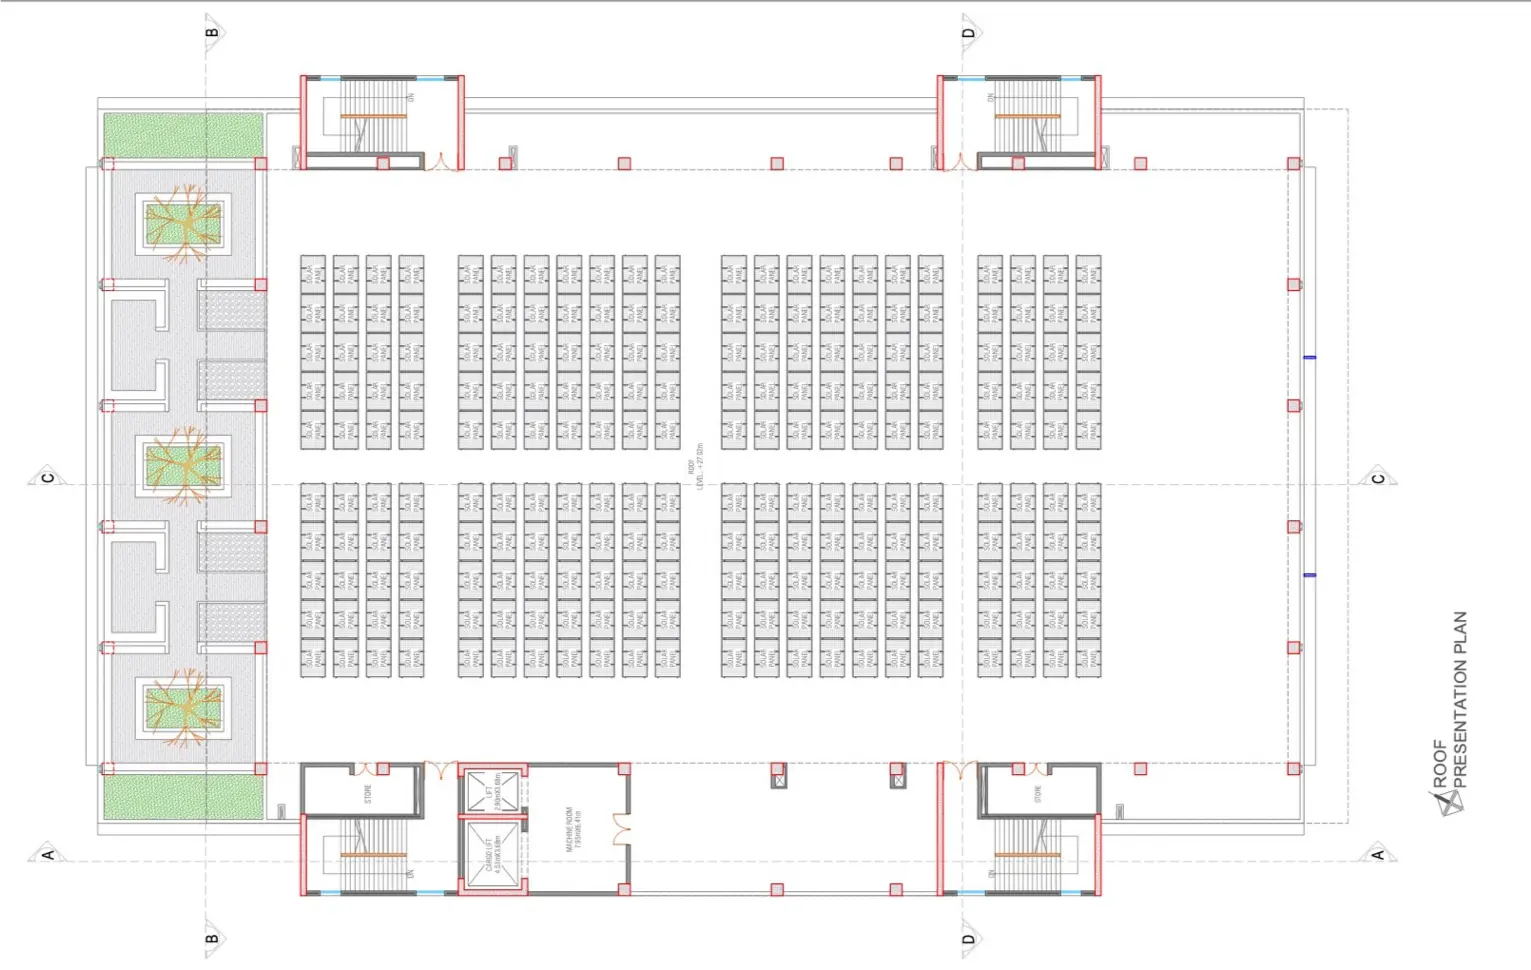
Solar and rainwater

RESOURCES ON SITE

A climate-controlled building uses energy and a garment plant uses water. Both are designed for from the start rather than retrofitted, because the roof area and the drainage runs have to be planned before the structure goes up.

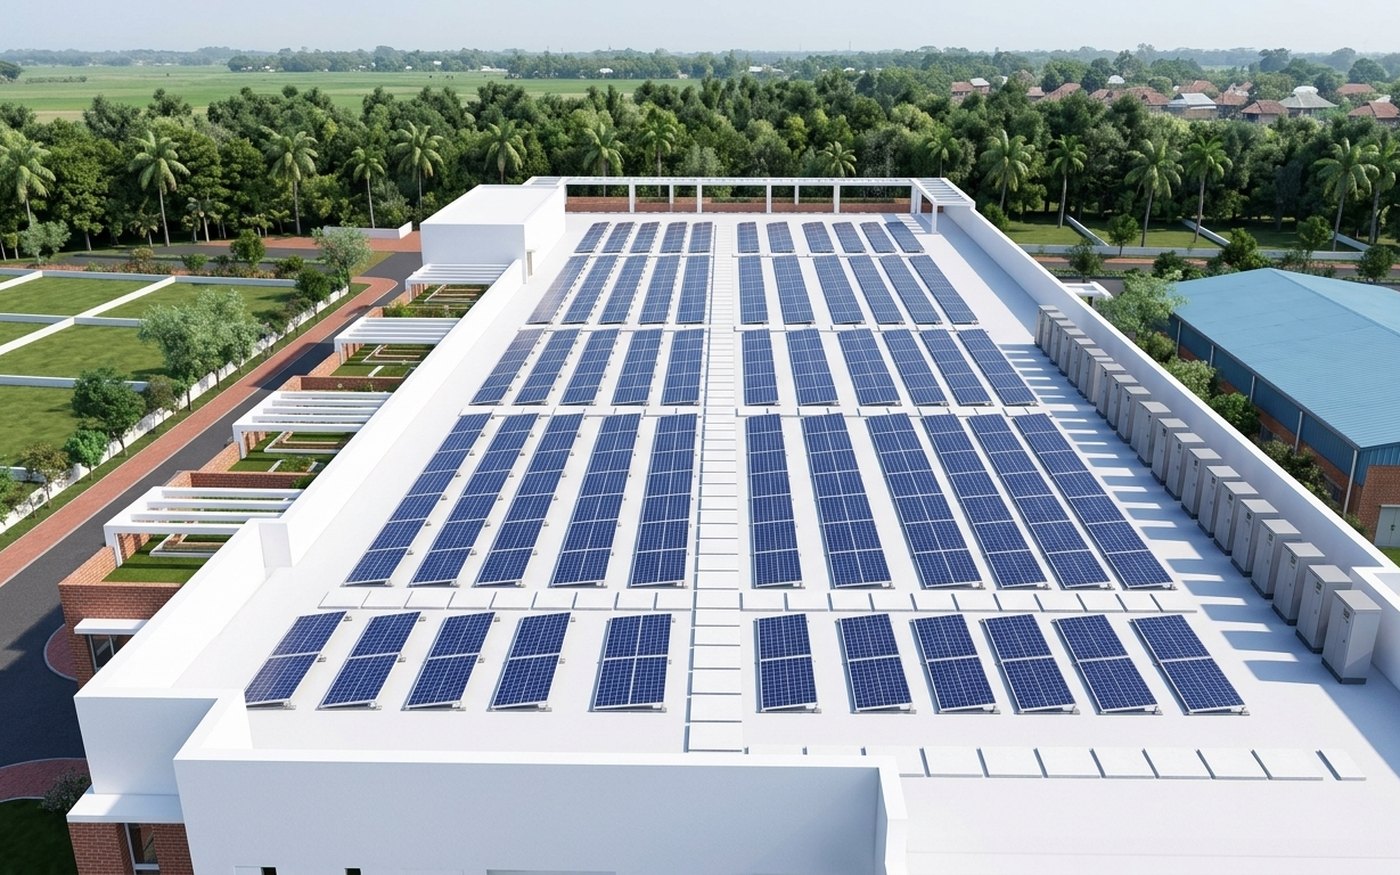
Rooftop solar array

Rooftop solar

  • A photovoltaic array across the roof of the production building, generating into the plant's own daytime load.
  • Daytime is when a garment factory draws most — lighting, machines, and the conditioning plant itself. Solar output and factory demand peak at the same hours.
  • Grid-tied, so the plant draws from the grid when generation is short rather than depending on it alone.
  • Generation is metered and reported.
  • The roof structure and the plant room are designed for the array now, rather than being strengthened later.
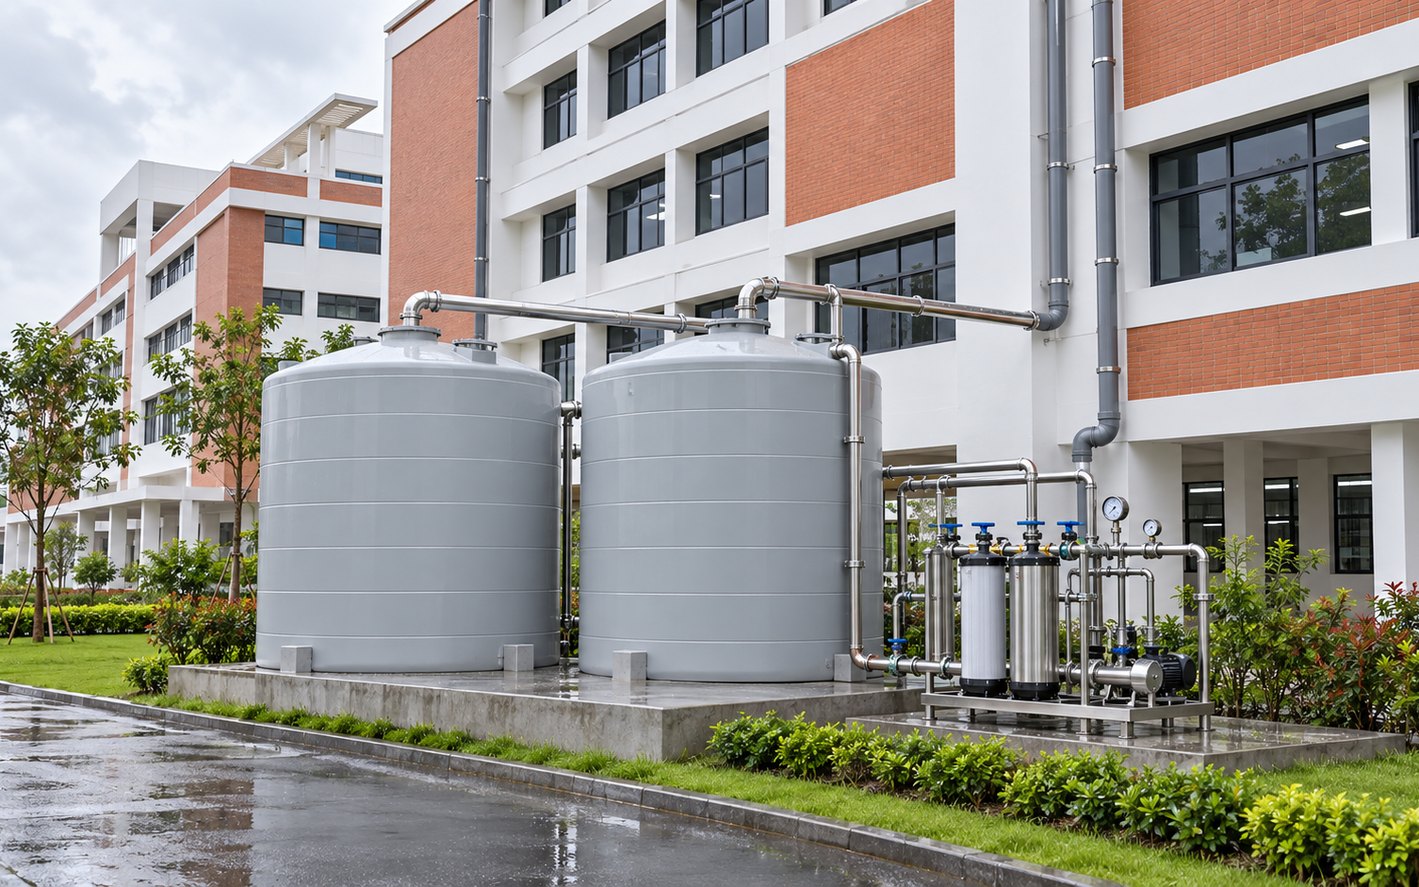
Rainwater harvesting tanks

Rainwater harvesting

  • Rainfall from the roof is collected, filtered and stored rather than sent to the drain.
  • Chattogram has a long, heavy monsoon. A roof this size collects a serious volume during it, and that volume is free.
  • Harvested water covers non-process demand — sanitation, cleaning, landscape irrigation and make-up water for the conditioning plant.
  • Every litre harvested is a litre not drawn from groundwater.
  • Storage and filtration are built into the site works, so collection starts with the building rather than after it.

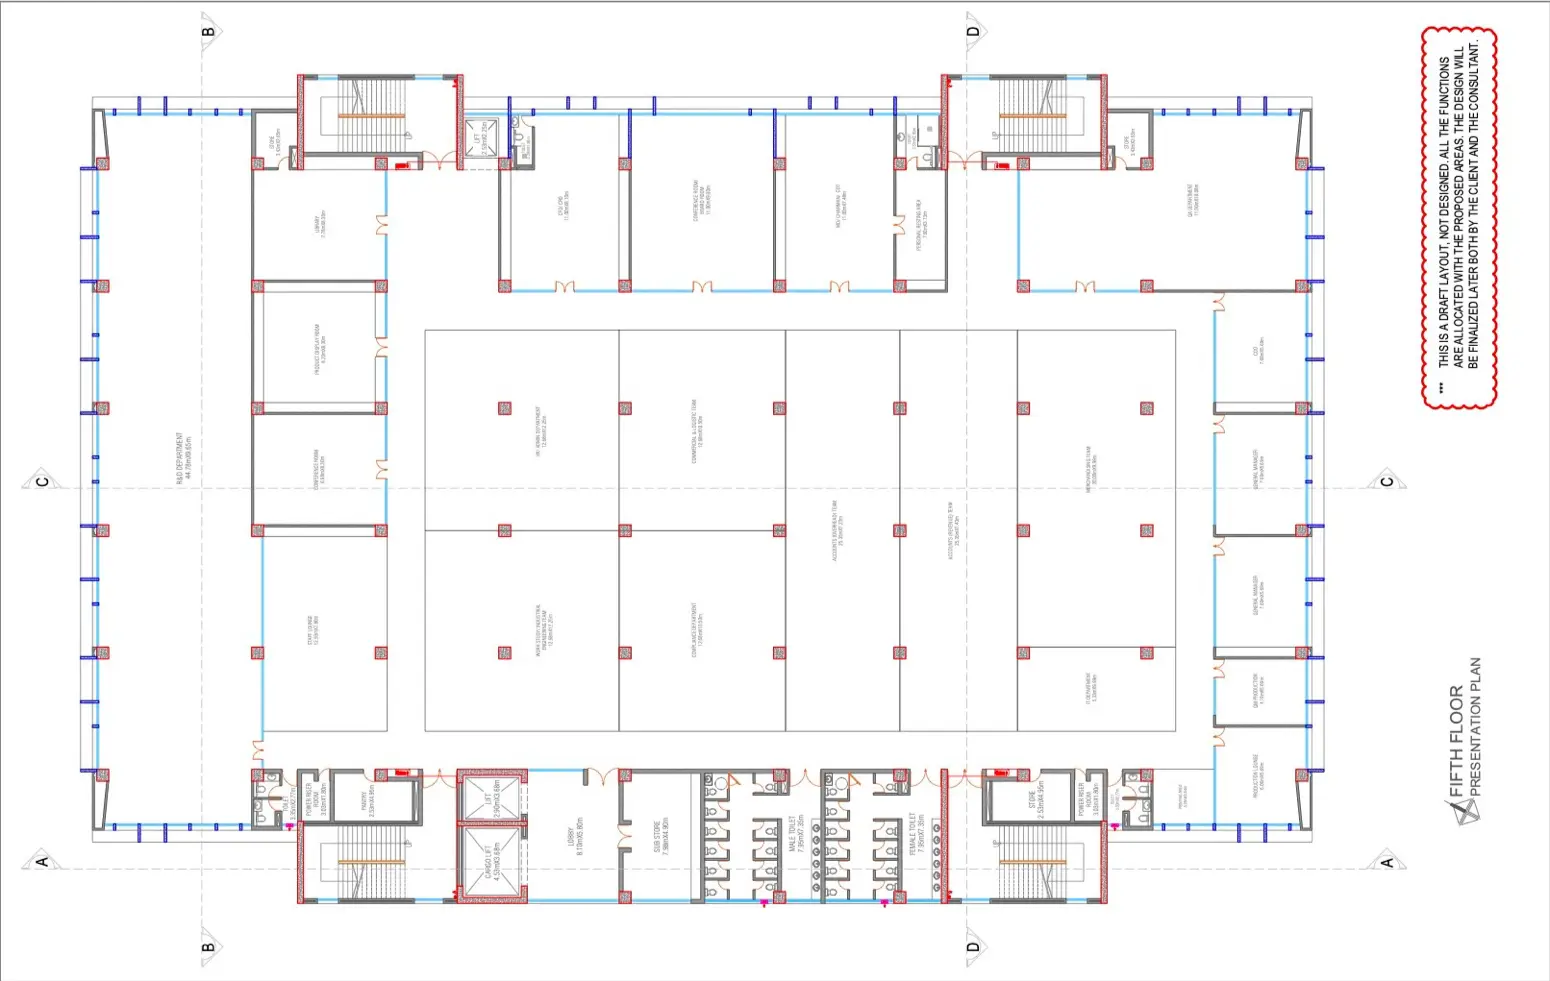
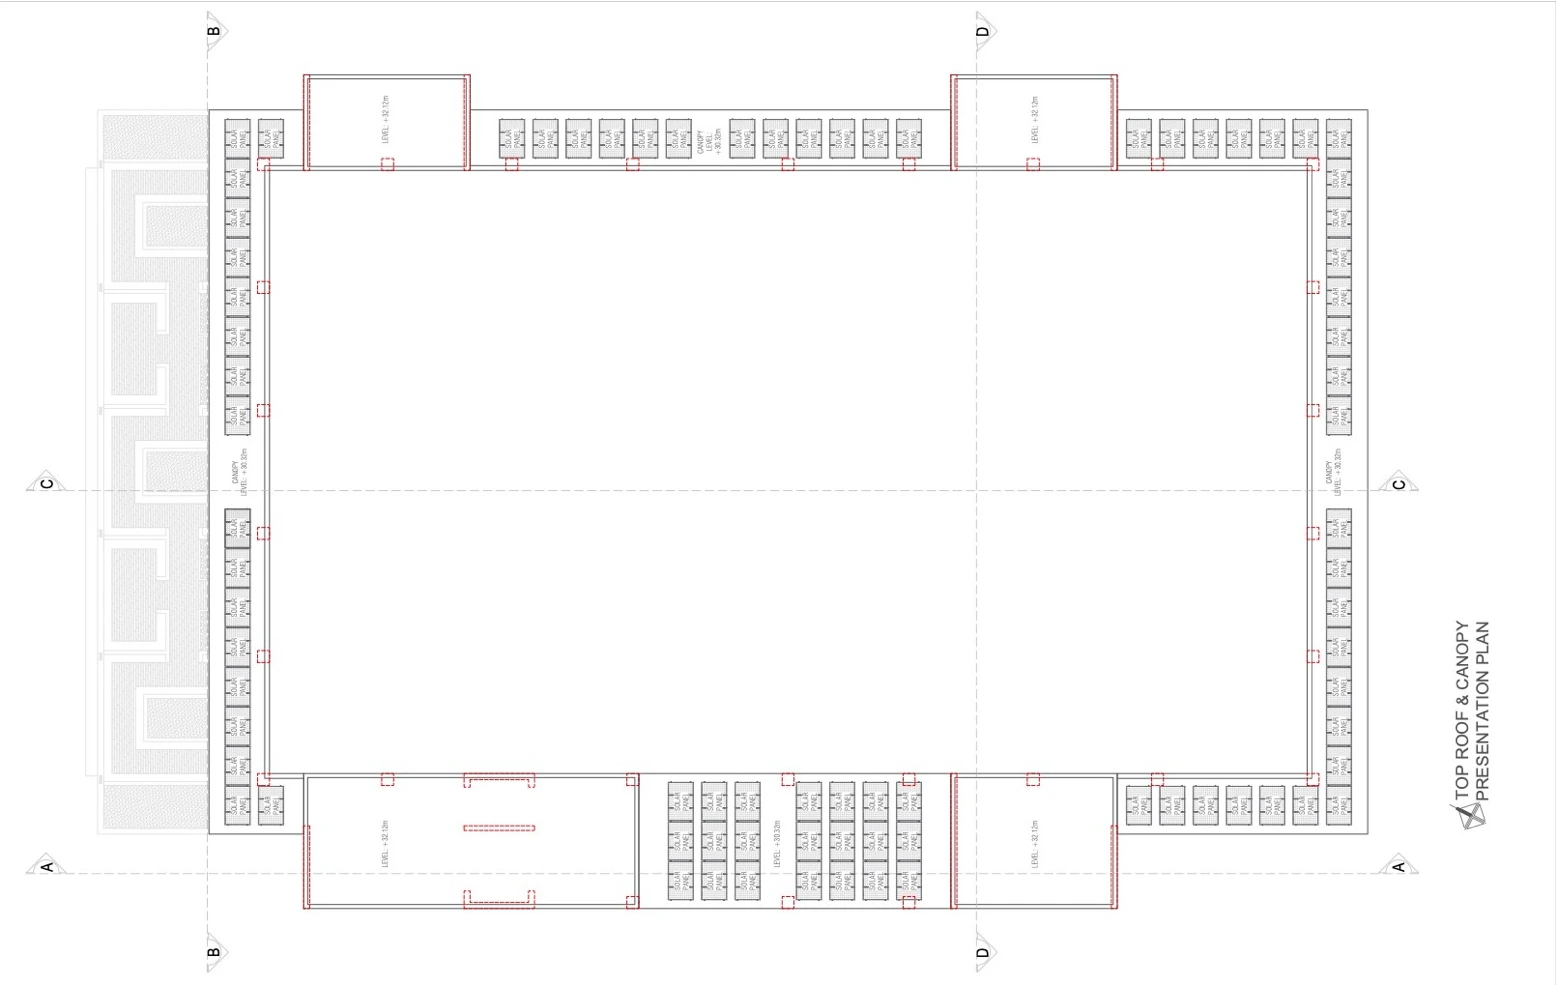
Floor plans

GROUND + FIVE FLOORS, ROOF

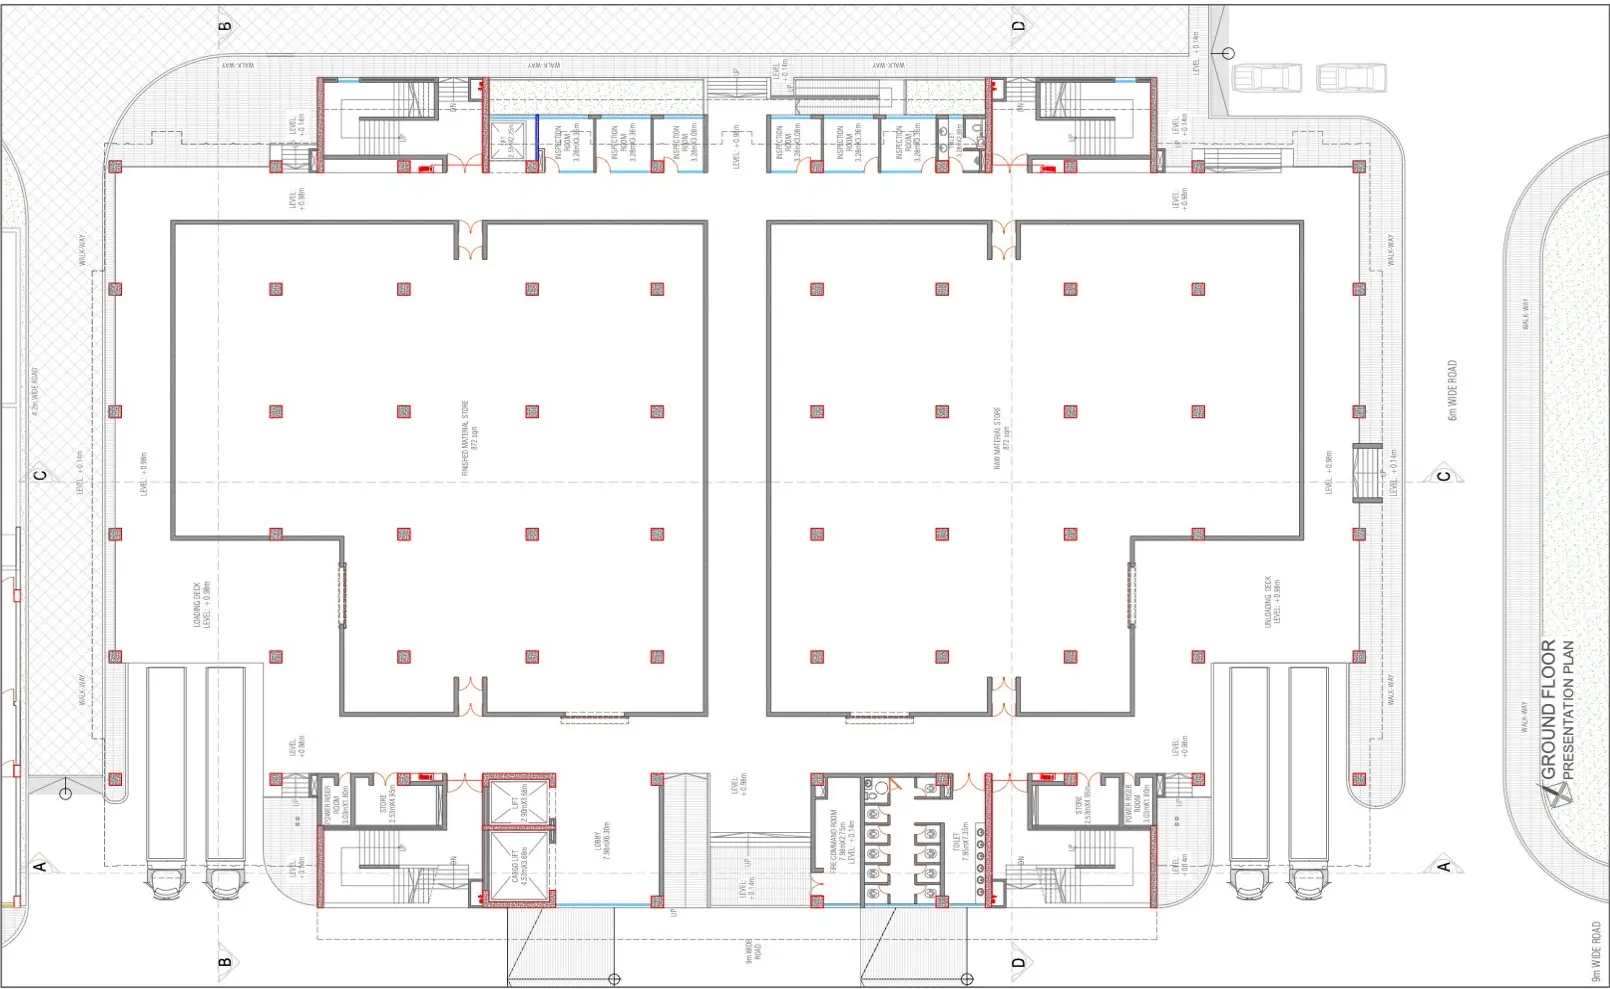
Presentation plans from the architectural drawing set. Select a plan to enlarge it.

Ground floor presentation plan, October4128 factory building
Ground floor
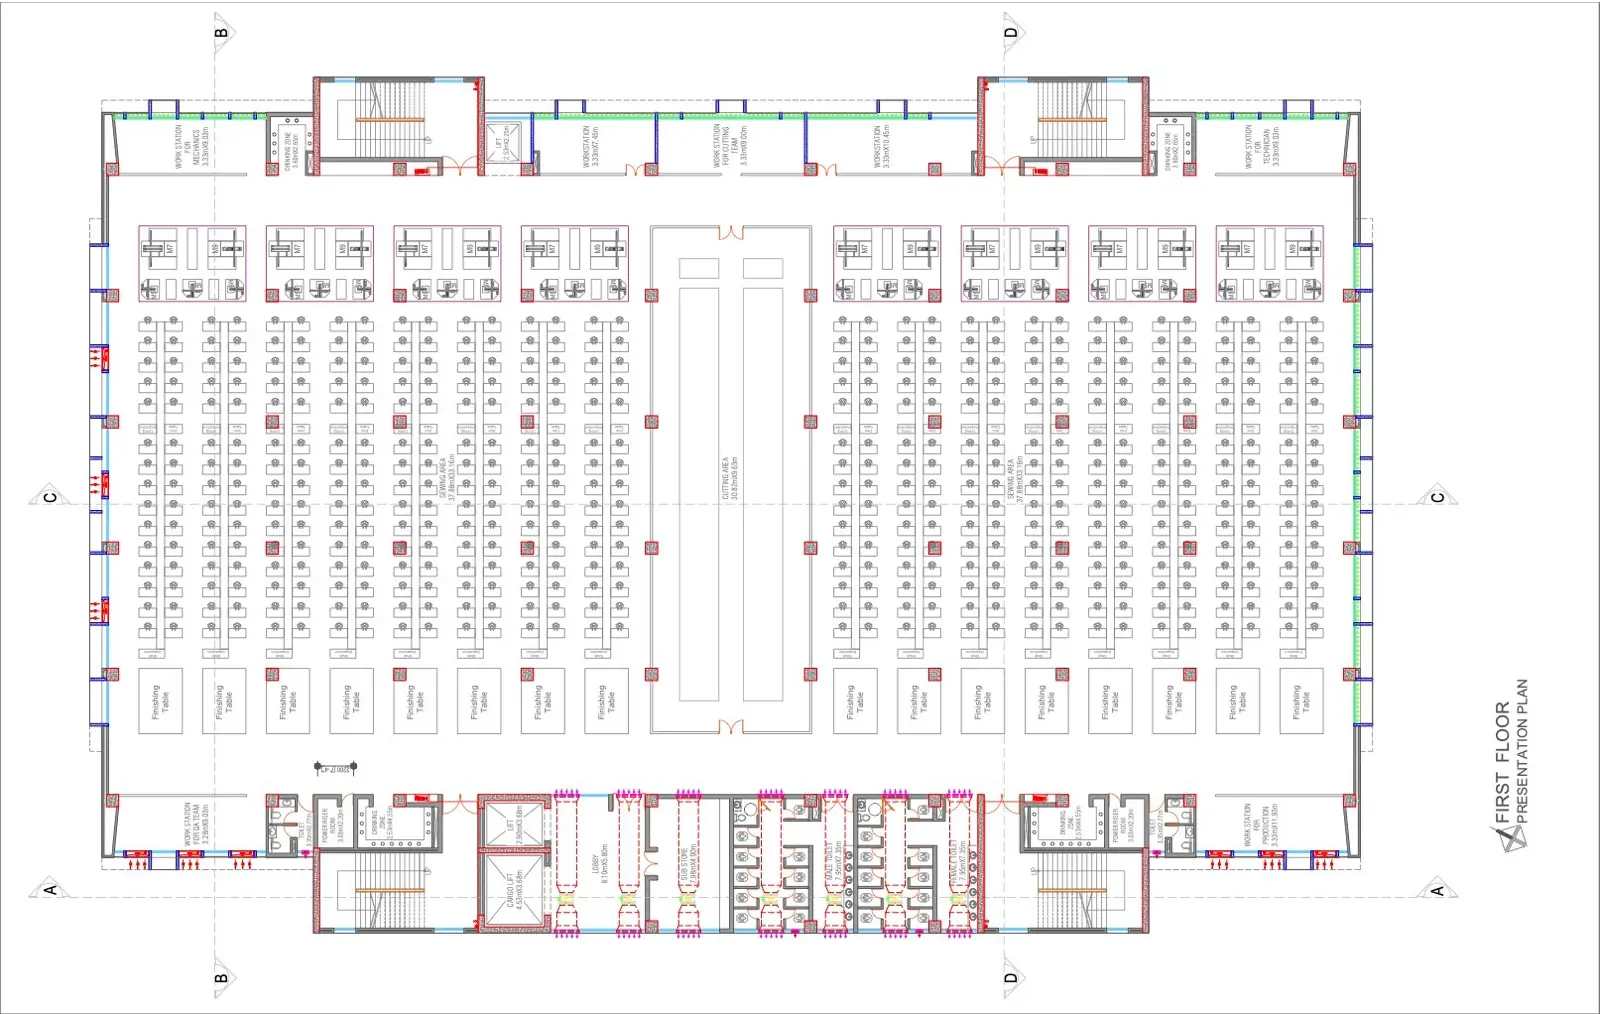
First floor presentation plan, October4128 factory building
First floor
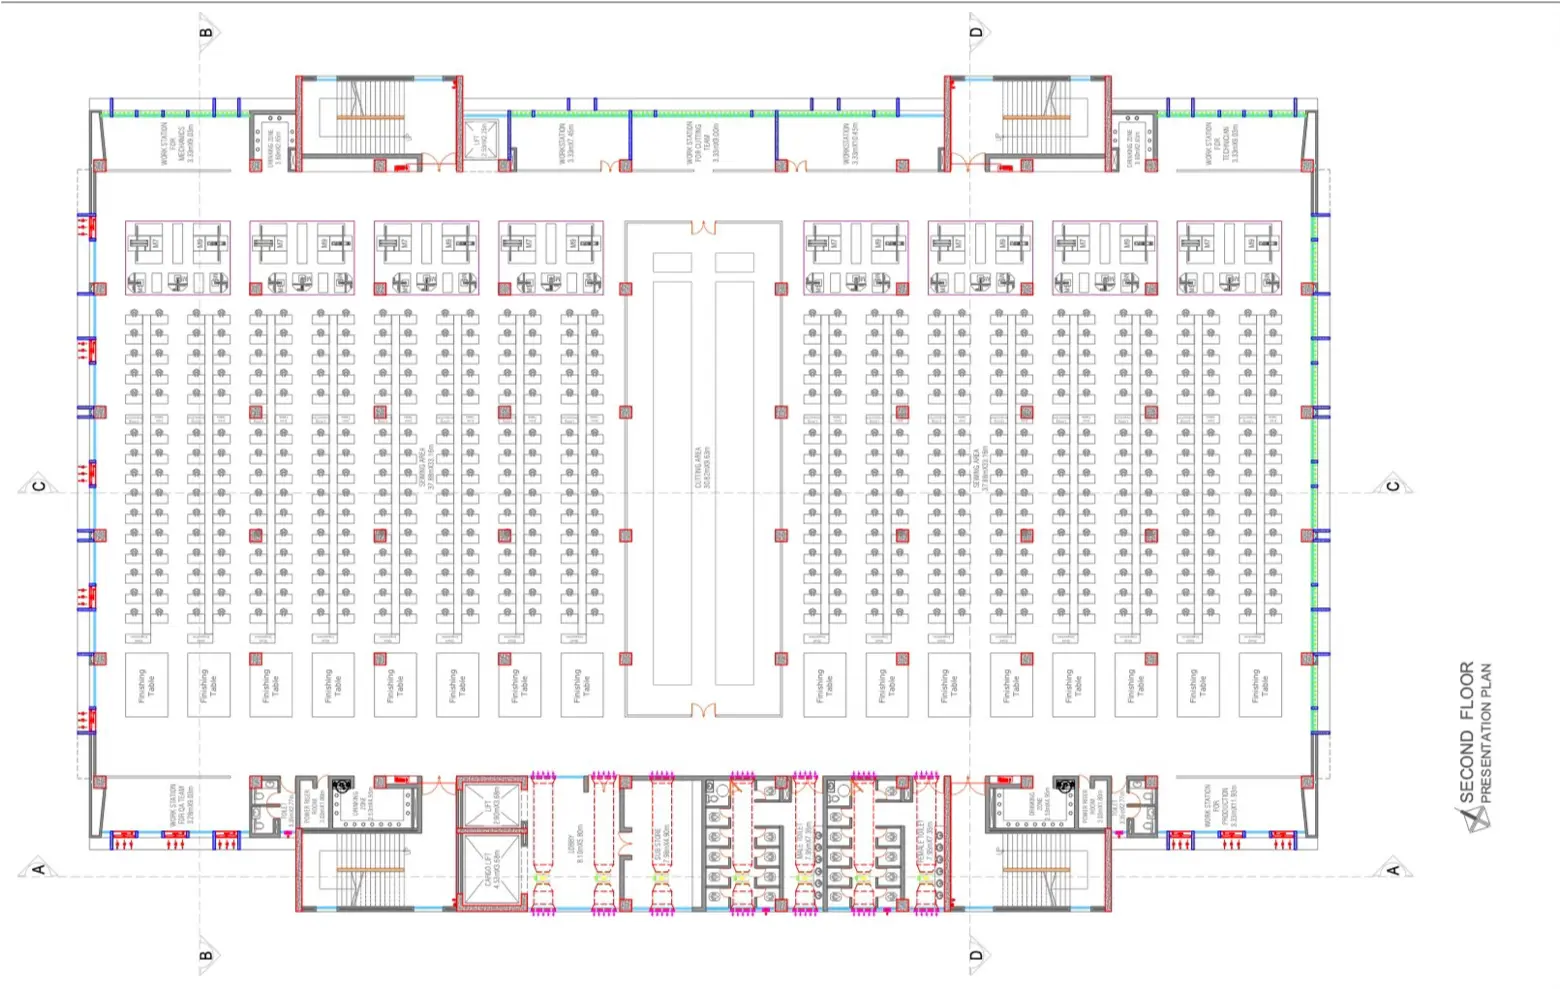
Second floor presentation plan, October4128 factory building
Second floor
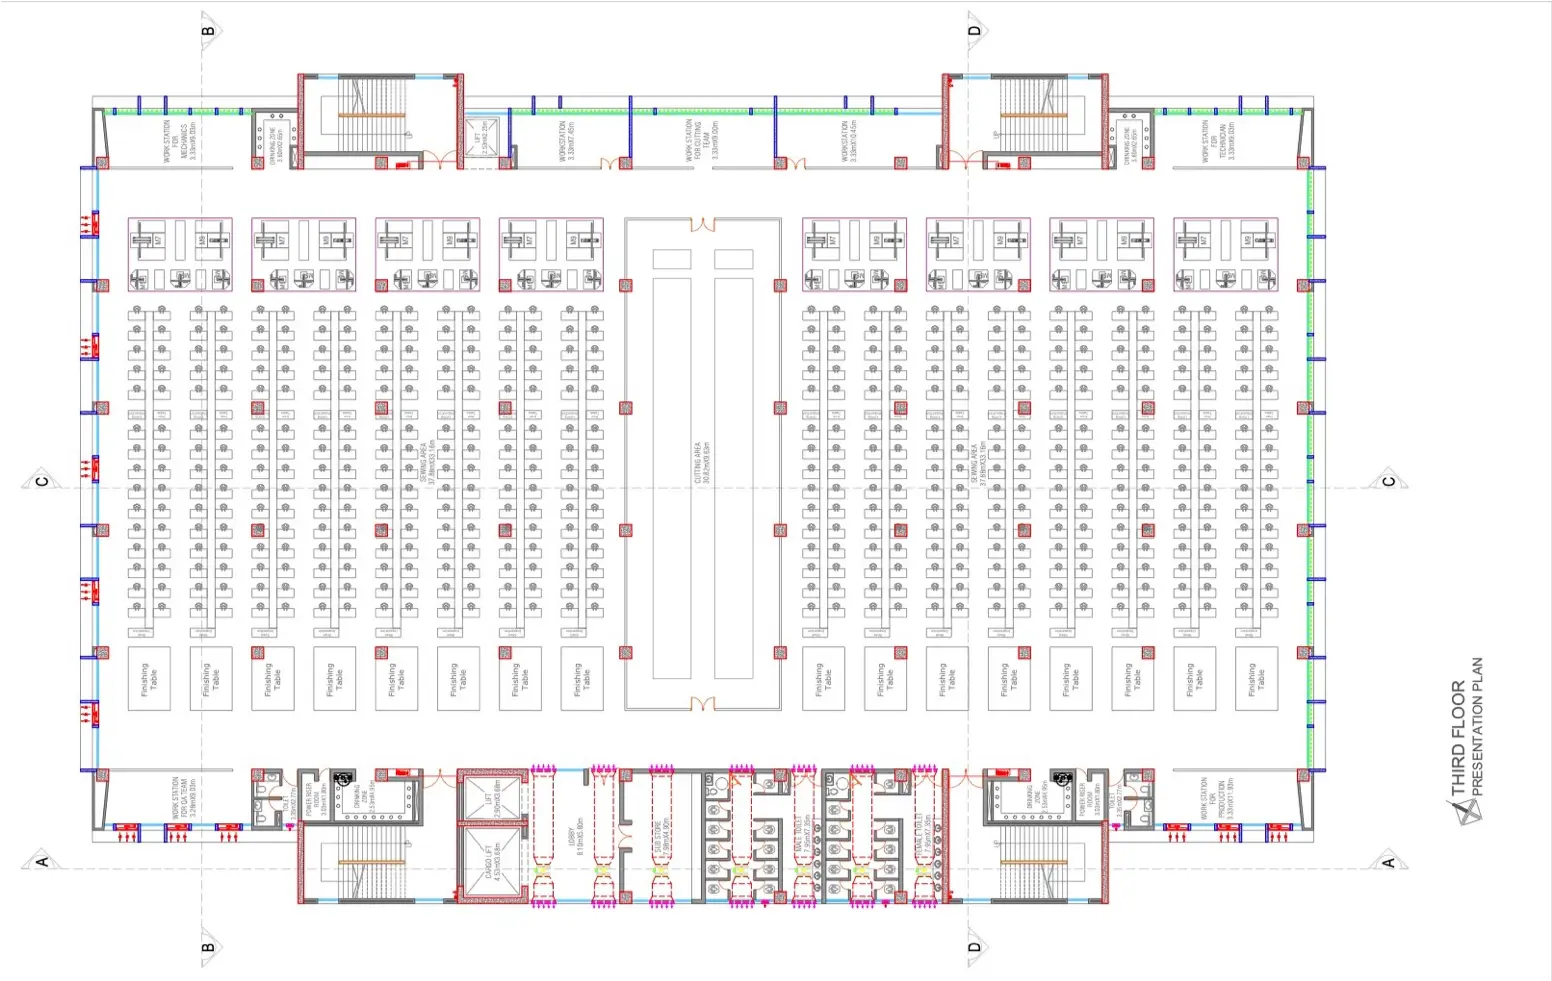
Third floor presentation plan, October4128 factory building
Third floor
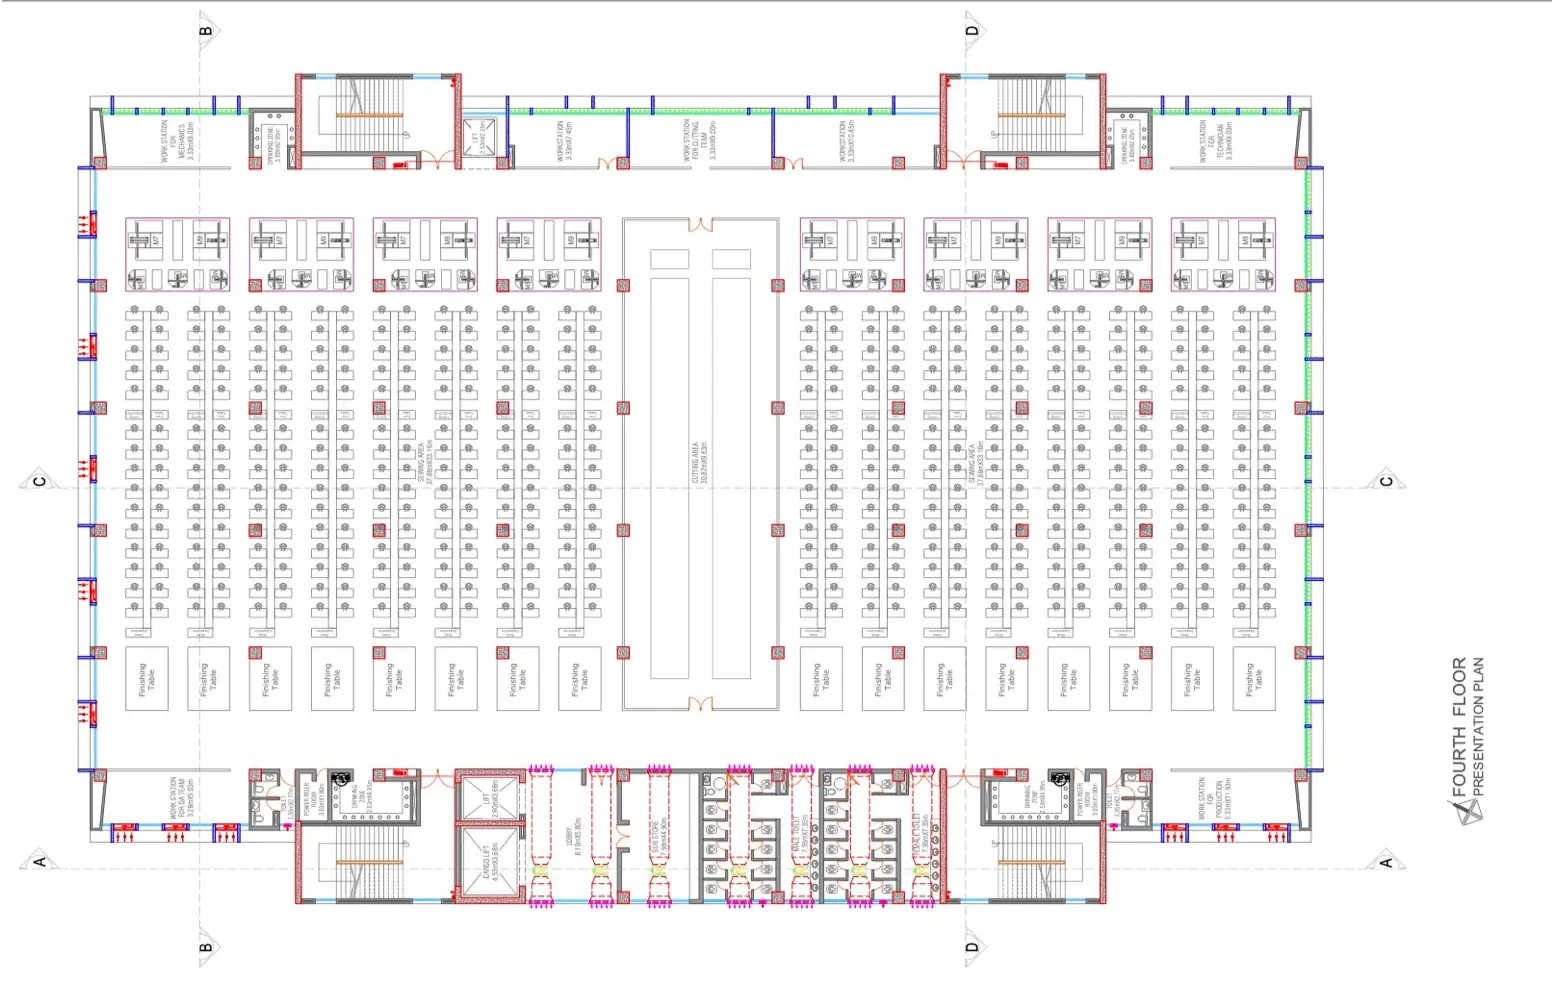
Fourth floor presentation plan, October4128 factory building
Fourth floor
Fifth floor presentation plan, October4128 factory building
Fifth floor
Roof presentation plan, October4128 factory building
Roof
Top roof & canopy presentation plan, October4128 factory building
Top roof & canopy
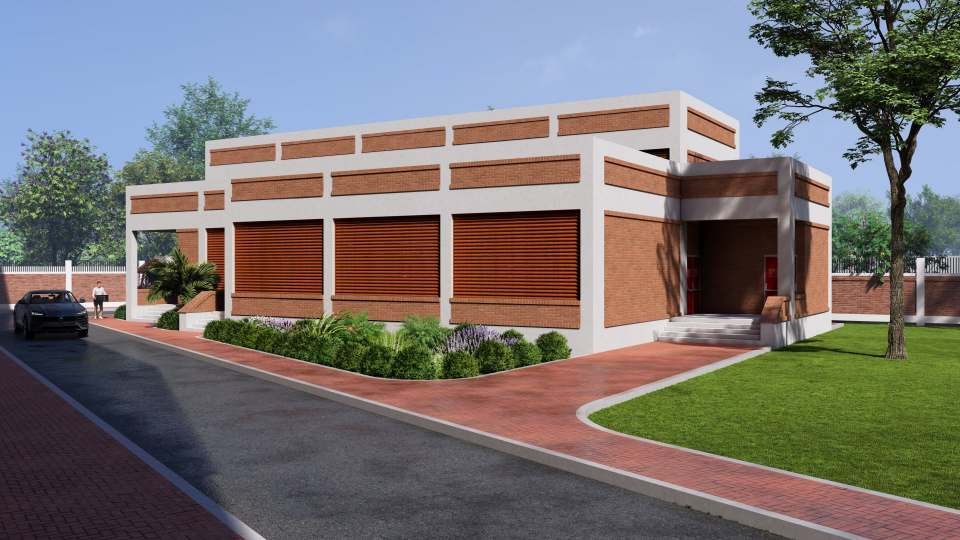
EM room building — architectural visualisation

SUPPORT BUILDING

EM room

A separate building on the northern edge of the site, next to the wellness center.

See it on the site plan

The people who will run it

A plant is a building until it is staffed. The same site plan carries a wellness center, doctor chamber, child care, a prayer hall, a library and a sports ground.