
Health care centre
Daily treatment and triage point staffed by qualified nurses on every shift, for minor injuries and referrals.
OCTOBER4128 (BD) LTD.
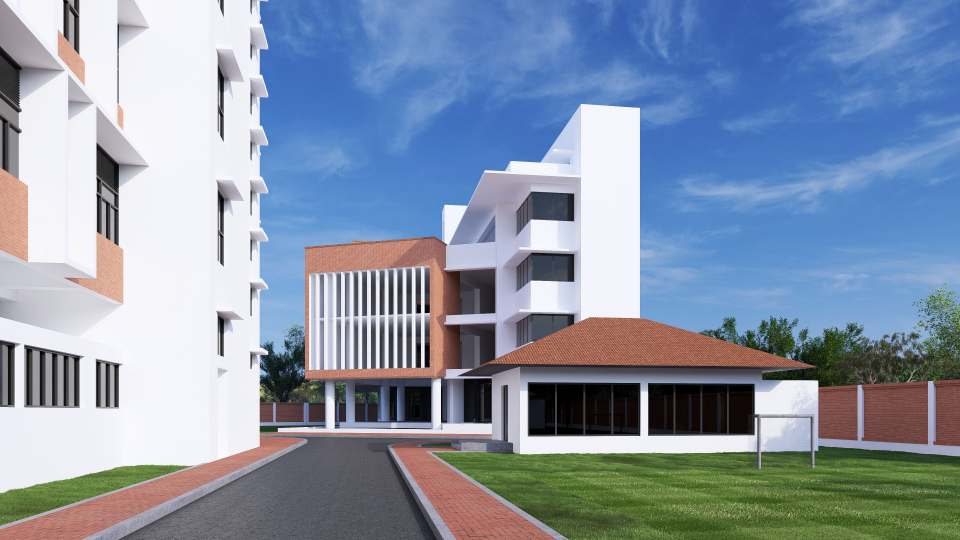
Health, counselling, child care, learning, rest and recreation — each in a building or space of its own, within the October4128 site.
PLANNED — UNDER CONSTRUCTION
These facilities are part of the plant.
Each one is designed and built in
line with BNBC 2020 and compliant with all relevant local,international authority regulations.
WORKER FACILITIES
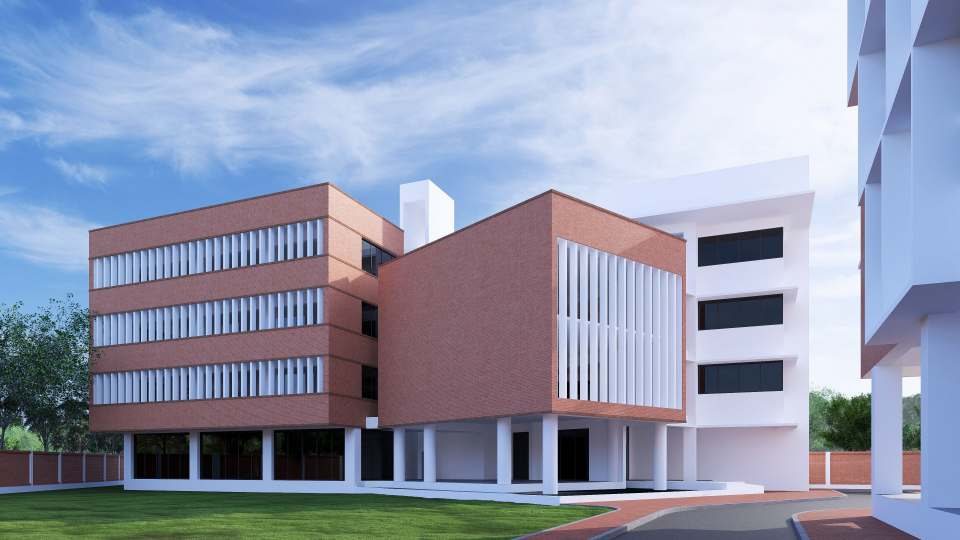
A single building bringing together health, counselling, learning and rest facilities for the whole workforce.
Daily treatment and triage point staffed by qualified nurses on every shift, for minor injuries and referrals.
Private curtained space for expressing and breastfeeding, alongside a training room for peer-educator sessions on nutrition, hygiene and reproductive health.
A quiet reading room with books, periodicals and study space, open to workers before and after shifts and during breaks.
Physiotherapy and stretching room addressing the back, neck and wrist strain that comes with long hours at a machine.
Confidential one-to-one room for the welfare officer and anti-harassment committee, so concerns can be raised safely.
Hygienic dining hall with safe drinking water, plus separate rest rooms for women and men.
A dedicated prayer hall with ablution facilities and separate areas for women and men, open through the working day so prayer times are always kept without anyone leaving the site.
Individual rest pods where a worker can take a fifteen-minute afternoon nap — screened, dimmed and quiet. A short rest is the simplest answer to the mid-afternoon drop in alertness that costs quality and causes needle injuries.
Designed in line with: Bangladesh Labour Act 2006 (ss. 89–93) · Bangladesh Labour Rules 2015 · ILO / UNICEF Mothers@Work · BSR HERproject · buyer social-compliance audits (SMETA, BSCI, WRAP, Higg FSLM)
ON-SITE MEDICAL SERVICES
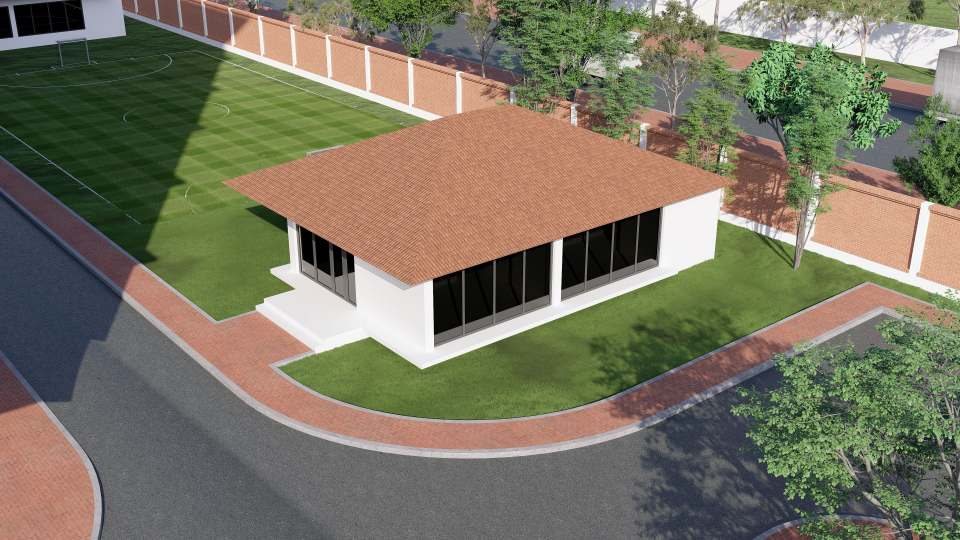
A permanent, purpose-built medical facility rather than a corner of the production floor.
The first point of contact. A qualified nurse is on duty every shift to assess each arrival, treat minor injuries on the spot, and decide whether a worker returns to the line, waits for the physician, or goes straight to hospital.
Private examination room with a registered physician on duty, including a female physician for women workers.
Trained first-aiders on every floor, first-aid boxes across the plant, stretchers, oxygen and ambulance on call.
Prescribed medicines free of charge, with controlled storage, expiry checks and a maintained stock register.
Separate curtained beds for male and female workers, so a worker can rest or be observed before returning or being referred.
Pre-employment and annual check-ups, eye tests for sewing operators, antenatal support and confidential records.
A documented referral agreement with a nearby hospital, with injury reporting and follow-up logged for every case.
Designed in line with: Bangladesh Labour Act 2006, s. 89 (sick room and dispensary from 300 workers; permanent medical centre from 5,000) · Bangladesh Labour Rules 2015, rr. 76–78
FAMILY SUPPORT
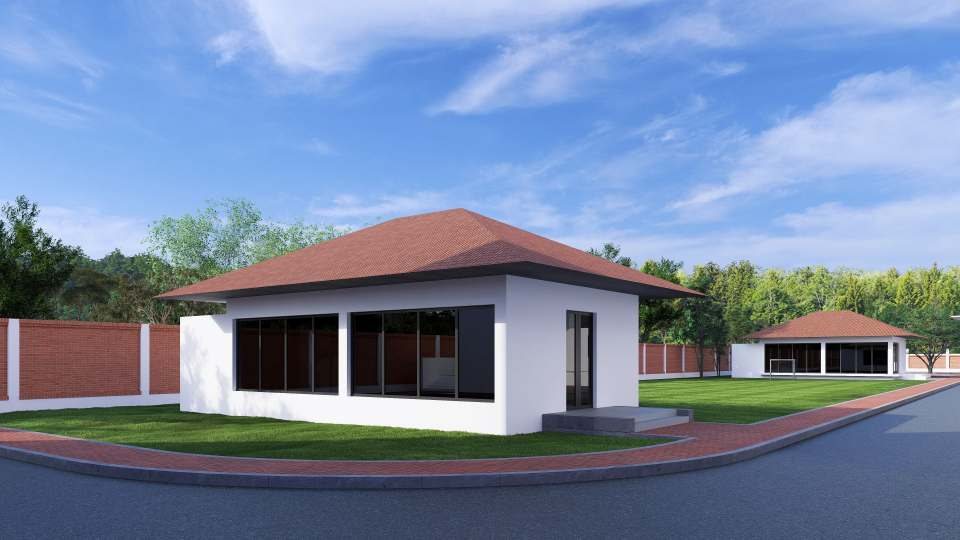
A dedicated, ground-level building so parents can reach their children within minutes.
Infants kept separate from toddlers and pre-schoolers, so care and activity match each age group.
A separate curtained space adjoining the children's room, for feeding during paid nursing breaks.
Quiet, dimmable nap room with individual mats or cots, well ventilated and apart from the play area.
Learning-through-play materials and early-childhood activities, with pre-school lessons for older children.
Child-height washbasins and toilets, a nappy-changing station, and a kitchen with refrigerator and filtered water.
Trained female caregivers at a workable ratio, with child-safe furniture, guarded stairs, CCTV and secure outdoor play.
Designed in line with: Bangladesh Labour Act 2006, s. 94 (room for children under six) · Bangladesh Labour Rules 2015 · Child Day Care Centre Act 2021 · ILO / UNICEF Mothers@Work
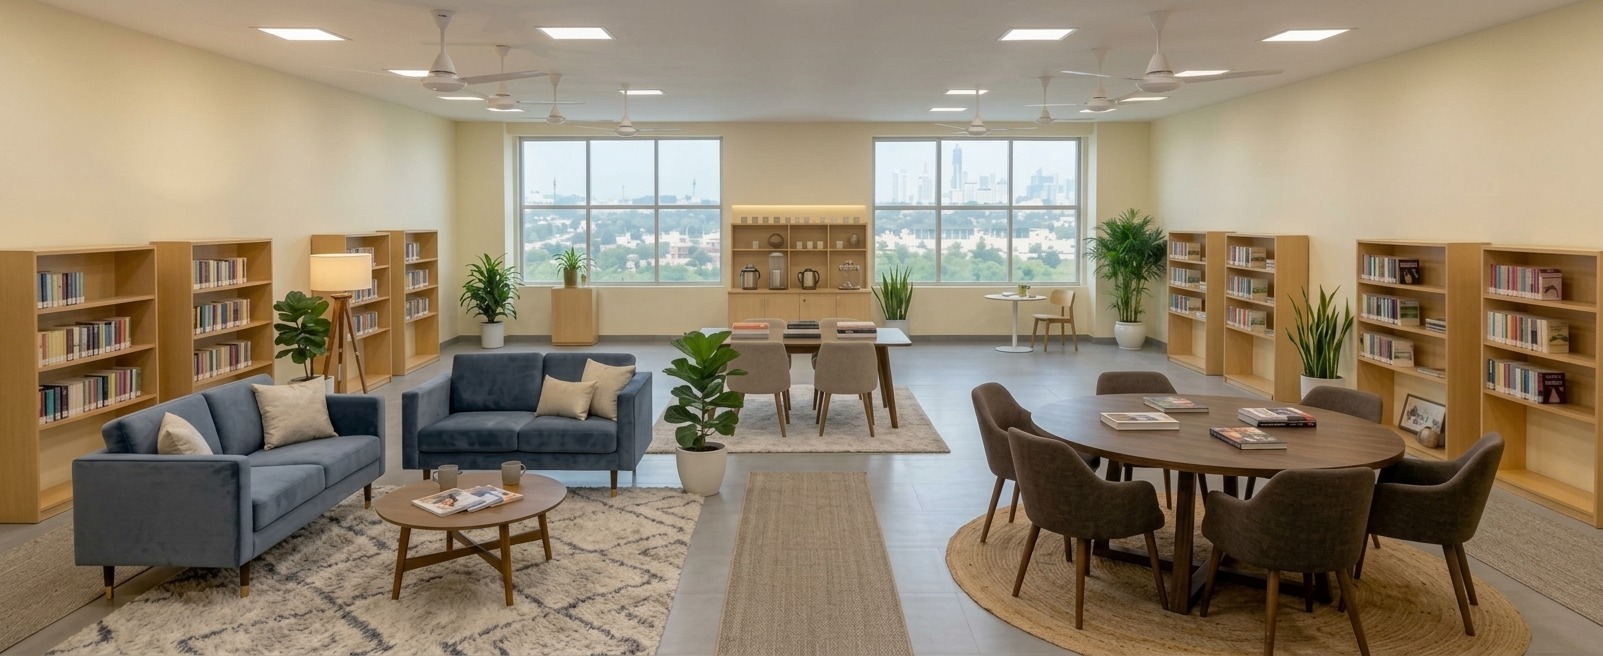
LEARNING & QUIET SPACE
A long reading room rather than a corner with a bookcase: shared tables down the centre, open shelves along both walls, and tea at the back.
Shared round tables through the middle of the room, spaced so a group can work together as easily as someone reading alone.
Shelves along both walls, at a height anyone can reach, so books are browsed and borrowed rather than asked for.
Tea and coffee served at the back of the room, so a tea break and a visit to the library can be the same break.
Everyday reading and children's books alongside garment technology, pattern and machine manuals, so the room serves curiosity and craft equally.
Space for evening classes — literacy, English, and computer basics — run after shifts for anyone who wants them.
Doors open ahead of the first shift, through the break, and after the last shift, so using it never competes with production time.
Designed in line with: Not a statutory requirement. Worker education, literacy and skills programmes count towards the worker-wellbeing expectations in buyer social-compliance frameworks (SMETA, BSCI, WRAP, Higg FSLM) and the BSR HERproject.
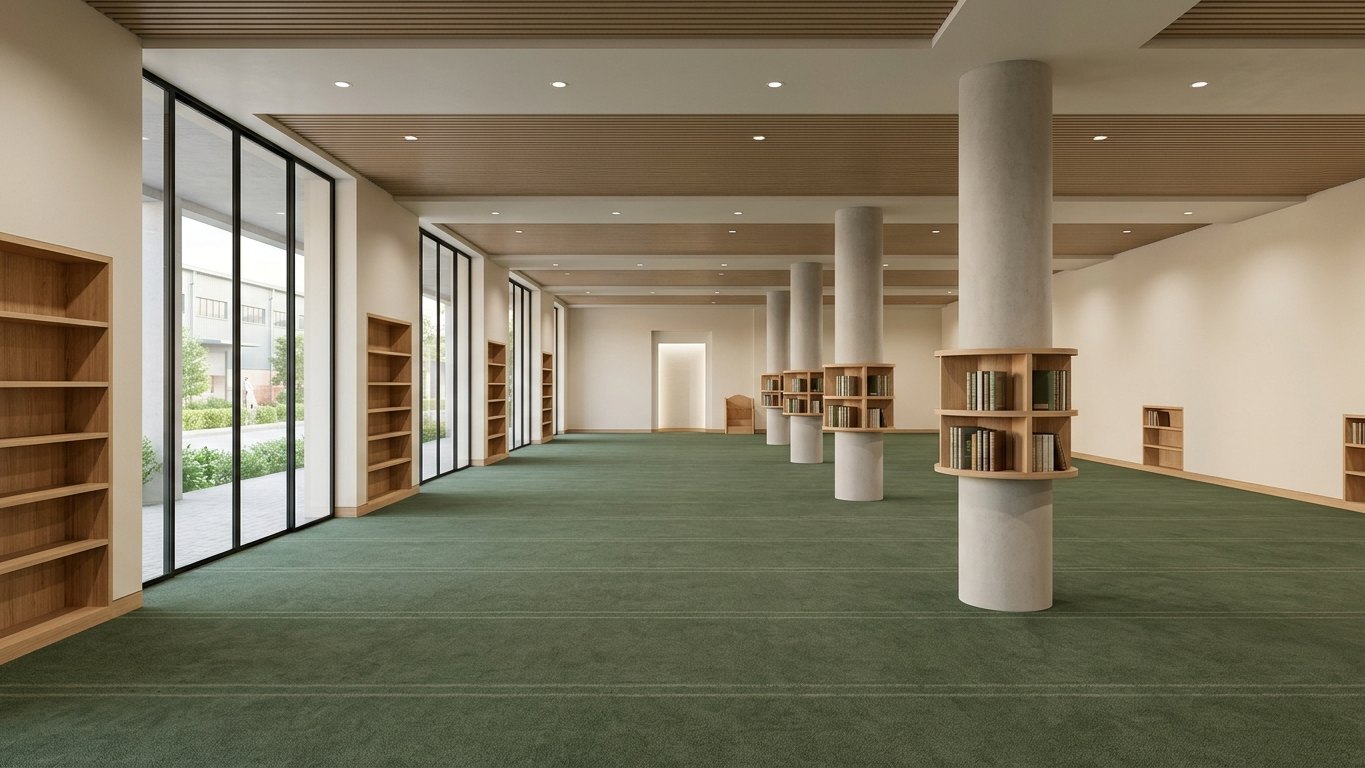
FAITH & QUIET SPACE
One quiet hall, shared by a workforce of several faiths and lined with open shelving on every wall and around every column. The room carries no imagery of any religion, so each community sets it up as its own practice requires and puts it away again afterwards.
A carpeted hall set away from the production block and acoustically separated, large enough for the busiest congregational prayer of the week and quiet enough for one person at any other hour.
Shelving on every wall and wrapped around every column, for the scripture of each faith practised here alongside general reading, so the room is somewhere to sit and read as well as to pray.
The building carries no fixed symbol or decoration of any faith. Mats, cloths and whatever else a community needs are brought out for use and stored afterwards, so the room belongs to everyone on the same terms.
A screened section with its own entrance and its own washing facilities, so women workers are not dependent on the main hall being free.
Seated washing places with proper drainage, kept outside the carpeted area, with shoe racks and hooks at the entrance.
Doors open from before the first shift until after the last, so prayer times are kept on site and no one loses pay. Any community can also reserve the hall for its own festival — Eid, Puja, Christmas, Buddha Purnima.
Designed in line with: Not a statutory building requirement. Freedom of religion and freedom from religious discrimination at work are protected by the Constitution of Bangladesh (arts. 28 and 41) and ILO Convention 111 (Discrimination in Employment and Occupation), and are covered by the non-discrimination clauses of buyer social-compliance frameworks (SMETA/ETI, BSCI, WRAP, Higg FSLM).
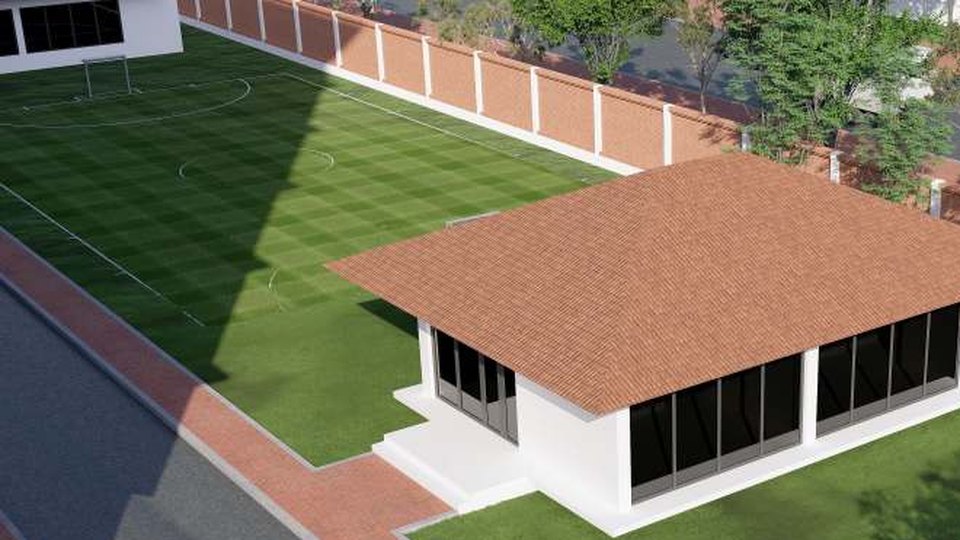
WORKER FACILITIES
An open sports ground at the centre of the site, between the child care center and the wellness center.
A marked futsal court within the grounds, shown on the site plan between the factory building and the wellness center.
An open grass field laid out for football and general play, large enough for full-side games after shifts.
Ground time set aside outside production hours and at weekends, so use never competes with shift commitments.
Space for organised matches between lines and departments, a low-cost way to build cohesion across a large workforce.
Regular activity offsets the sedentary strain of machine work and supports the physiotherapy programme at the wellness center.
Fully within the boundary wall and overlooked by the child care and wellness buildings, so the ground stays secure and supervised.
Designed in line with: Recreation facilities support worker welfare expectations under buyer social-compliance audits (SMETA, BSCI, WRAP, Higg FSLM) and the BSR HERproject worker wellbeing framework.
The site plan shows how the factory building, wellness center, child care, doctor chamber and sports ground fit together inside one boundary wall.